190 Cleaveland Rd # 12
SEE ALL PHOTOS
190 Cleaveland Rd # 12
Sold

190 Cleaveland Rd # 12

190 Cleaveland Rd # 12, Pleasant Hill, CA 94523

$585,000
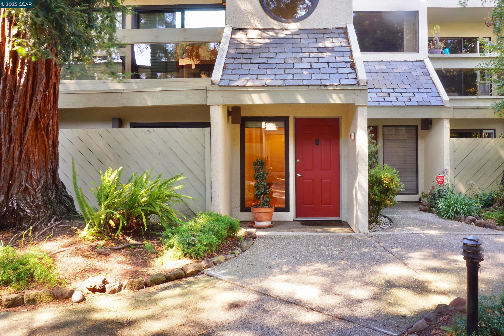
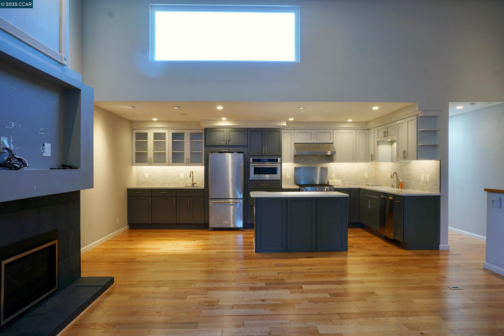
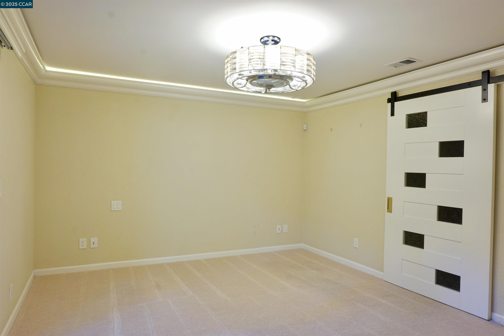
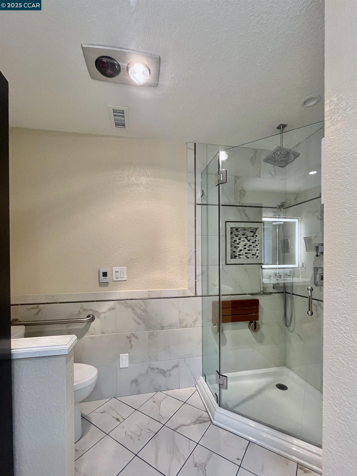
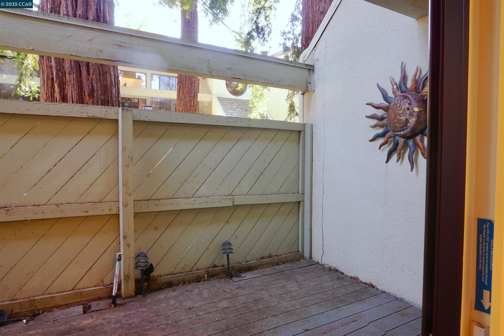
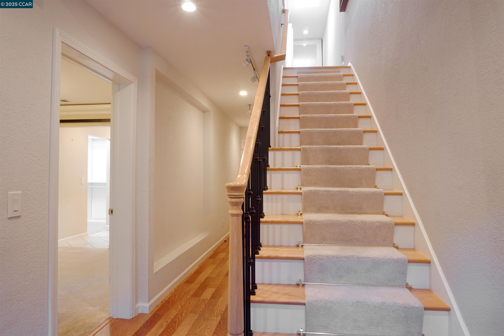
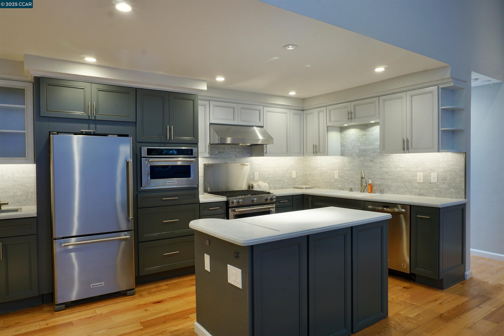
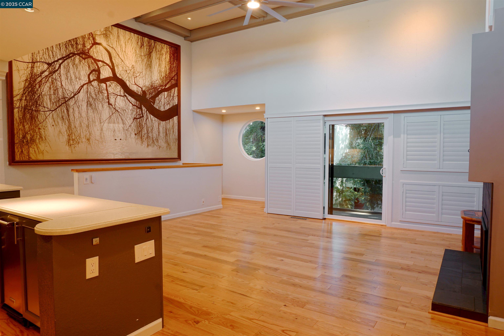
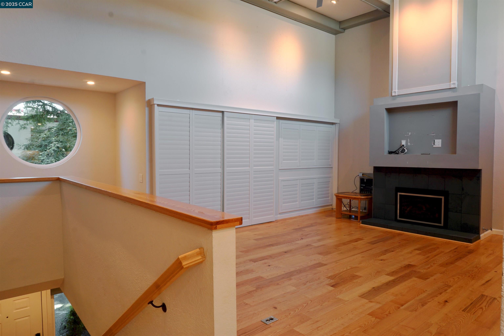
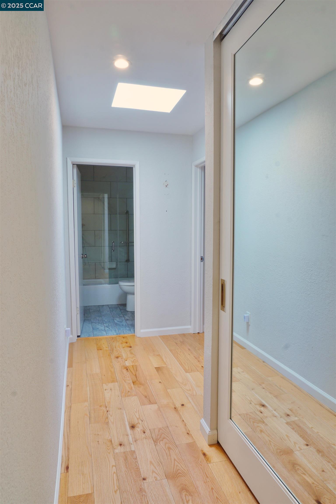
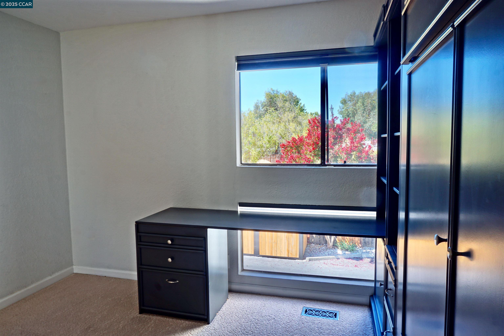
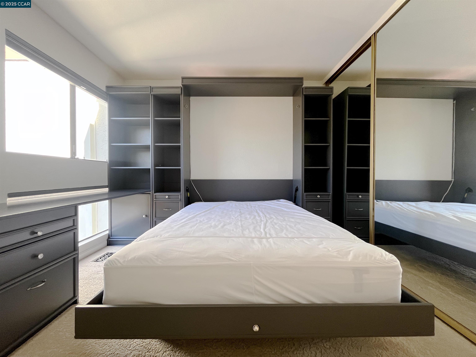
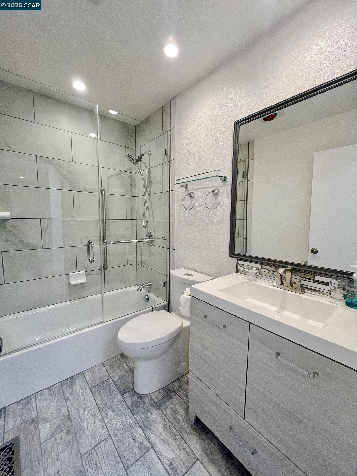
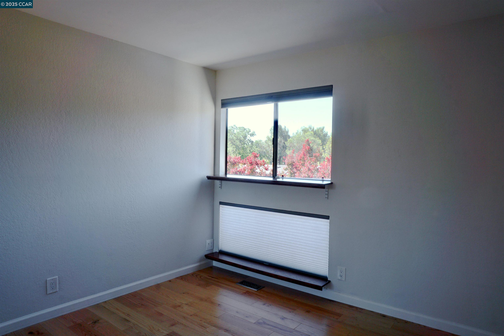
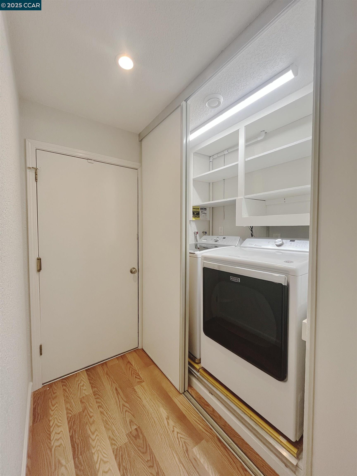
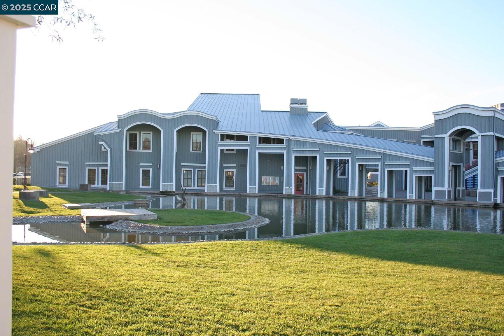
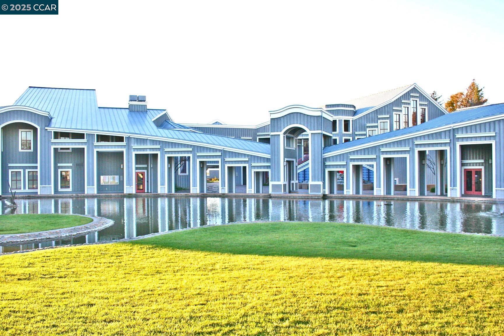
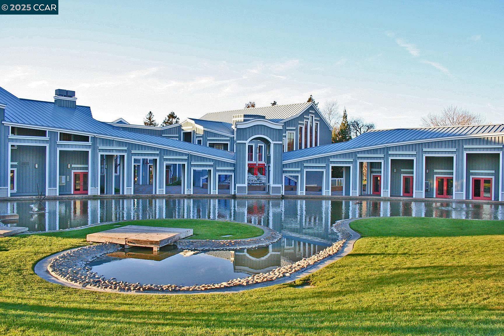
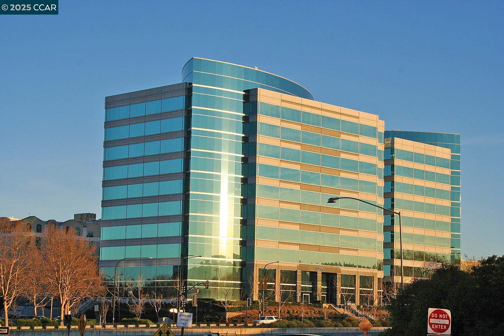
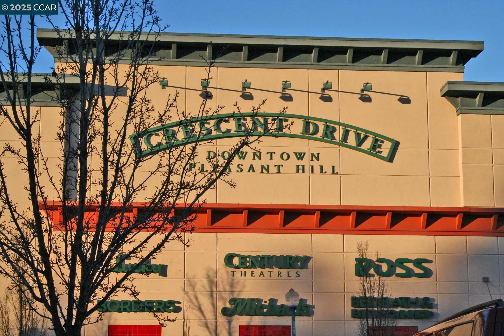
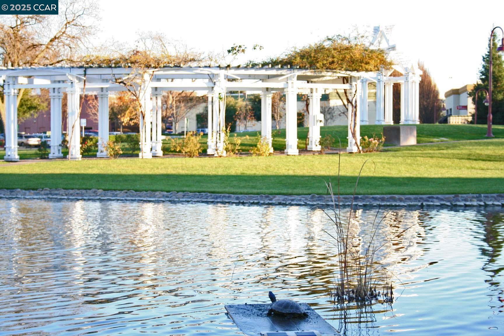
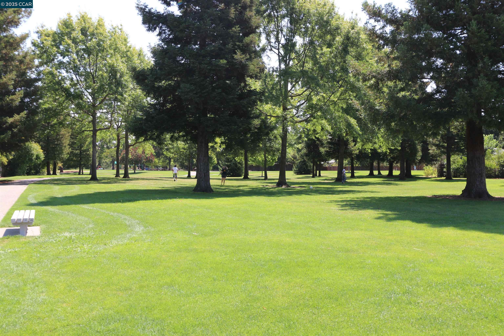
Seller is potentially offering concessions for Special Financing for Rate Buy Downs or Payment of Recurring or Non-Recurring Closing Costs or other as needed by Buyers, contact Agent for details: "Location, Location, Location ~ closed to "Everything Downtown Pleasant Hill". Glorious Kitchen/Family combo with 14'+ ceilings in family room. Recently updated kitchen, beautiful backsplash ~ Lovely Living! Large Master Suite on the ground floor an updated master bath plus a walk-in closet. Attached 2 car garage and full sized laundry also on ground floor. 2 more bedrooms and updated hall bath on the 2nd floor. Murphy bed in one of the two beds. Small complex with just 26 homes, mature redwoods beautify the greenbelt. Amazing commute location.

3
beds

2
baths

1,628 Sq.Ft. LIVING AREA

Kevin Bardales

Kevin Bardales

Features & Amenities

Interior

  • total bedrooms3
  • Total bathrooms2
  • full bathrooms2
  • Laundry room In Unit
  • Flooring Hardwood, Tile, Carpet
  • Fireplace Living Room
  • APPLIANCES Dishwasher, Microwave, Oven, Refrigerator, Trash Compactor, Dryer, Washer, Tankless Water Heater
  • other interior Features Family Room, Breakfast Nook, Counter - Solid Surface, Updated Kitchen

Area & Lot

  • Status Sold
  • Date Sold January 12, 2026
  • Living Area1,628 Sq.Ft.
  • MLS® ID41107742
  • TypeCondo
  • YEAR BUILT1980
  • NeighborhoodPleasant Hill
  • Architecture StylesTraditional
  • School DistrictMount Diablo (925) 682-8000

Exterior

  • STORIES2
  • Garage Space2.0
  • water SourcePublic
  • PoolNone
  • roofTile
  • lot featuresLevel
  • parkingAttached, Int Access From Garage, Workshop in Garage, Enclosed, Garage Faces Rear, Garage Door Opener
  • HEAT TYPEForced Air
  • AIR CONDITIONINGCeiling Fan(s), Central Air
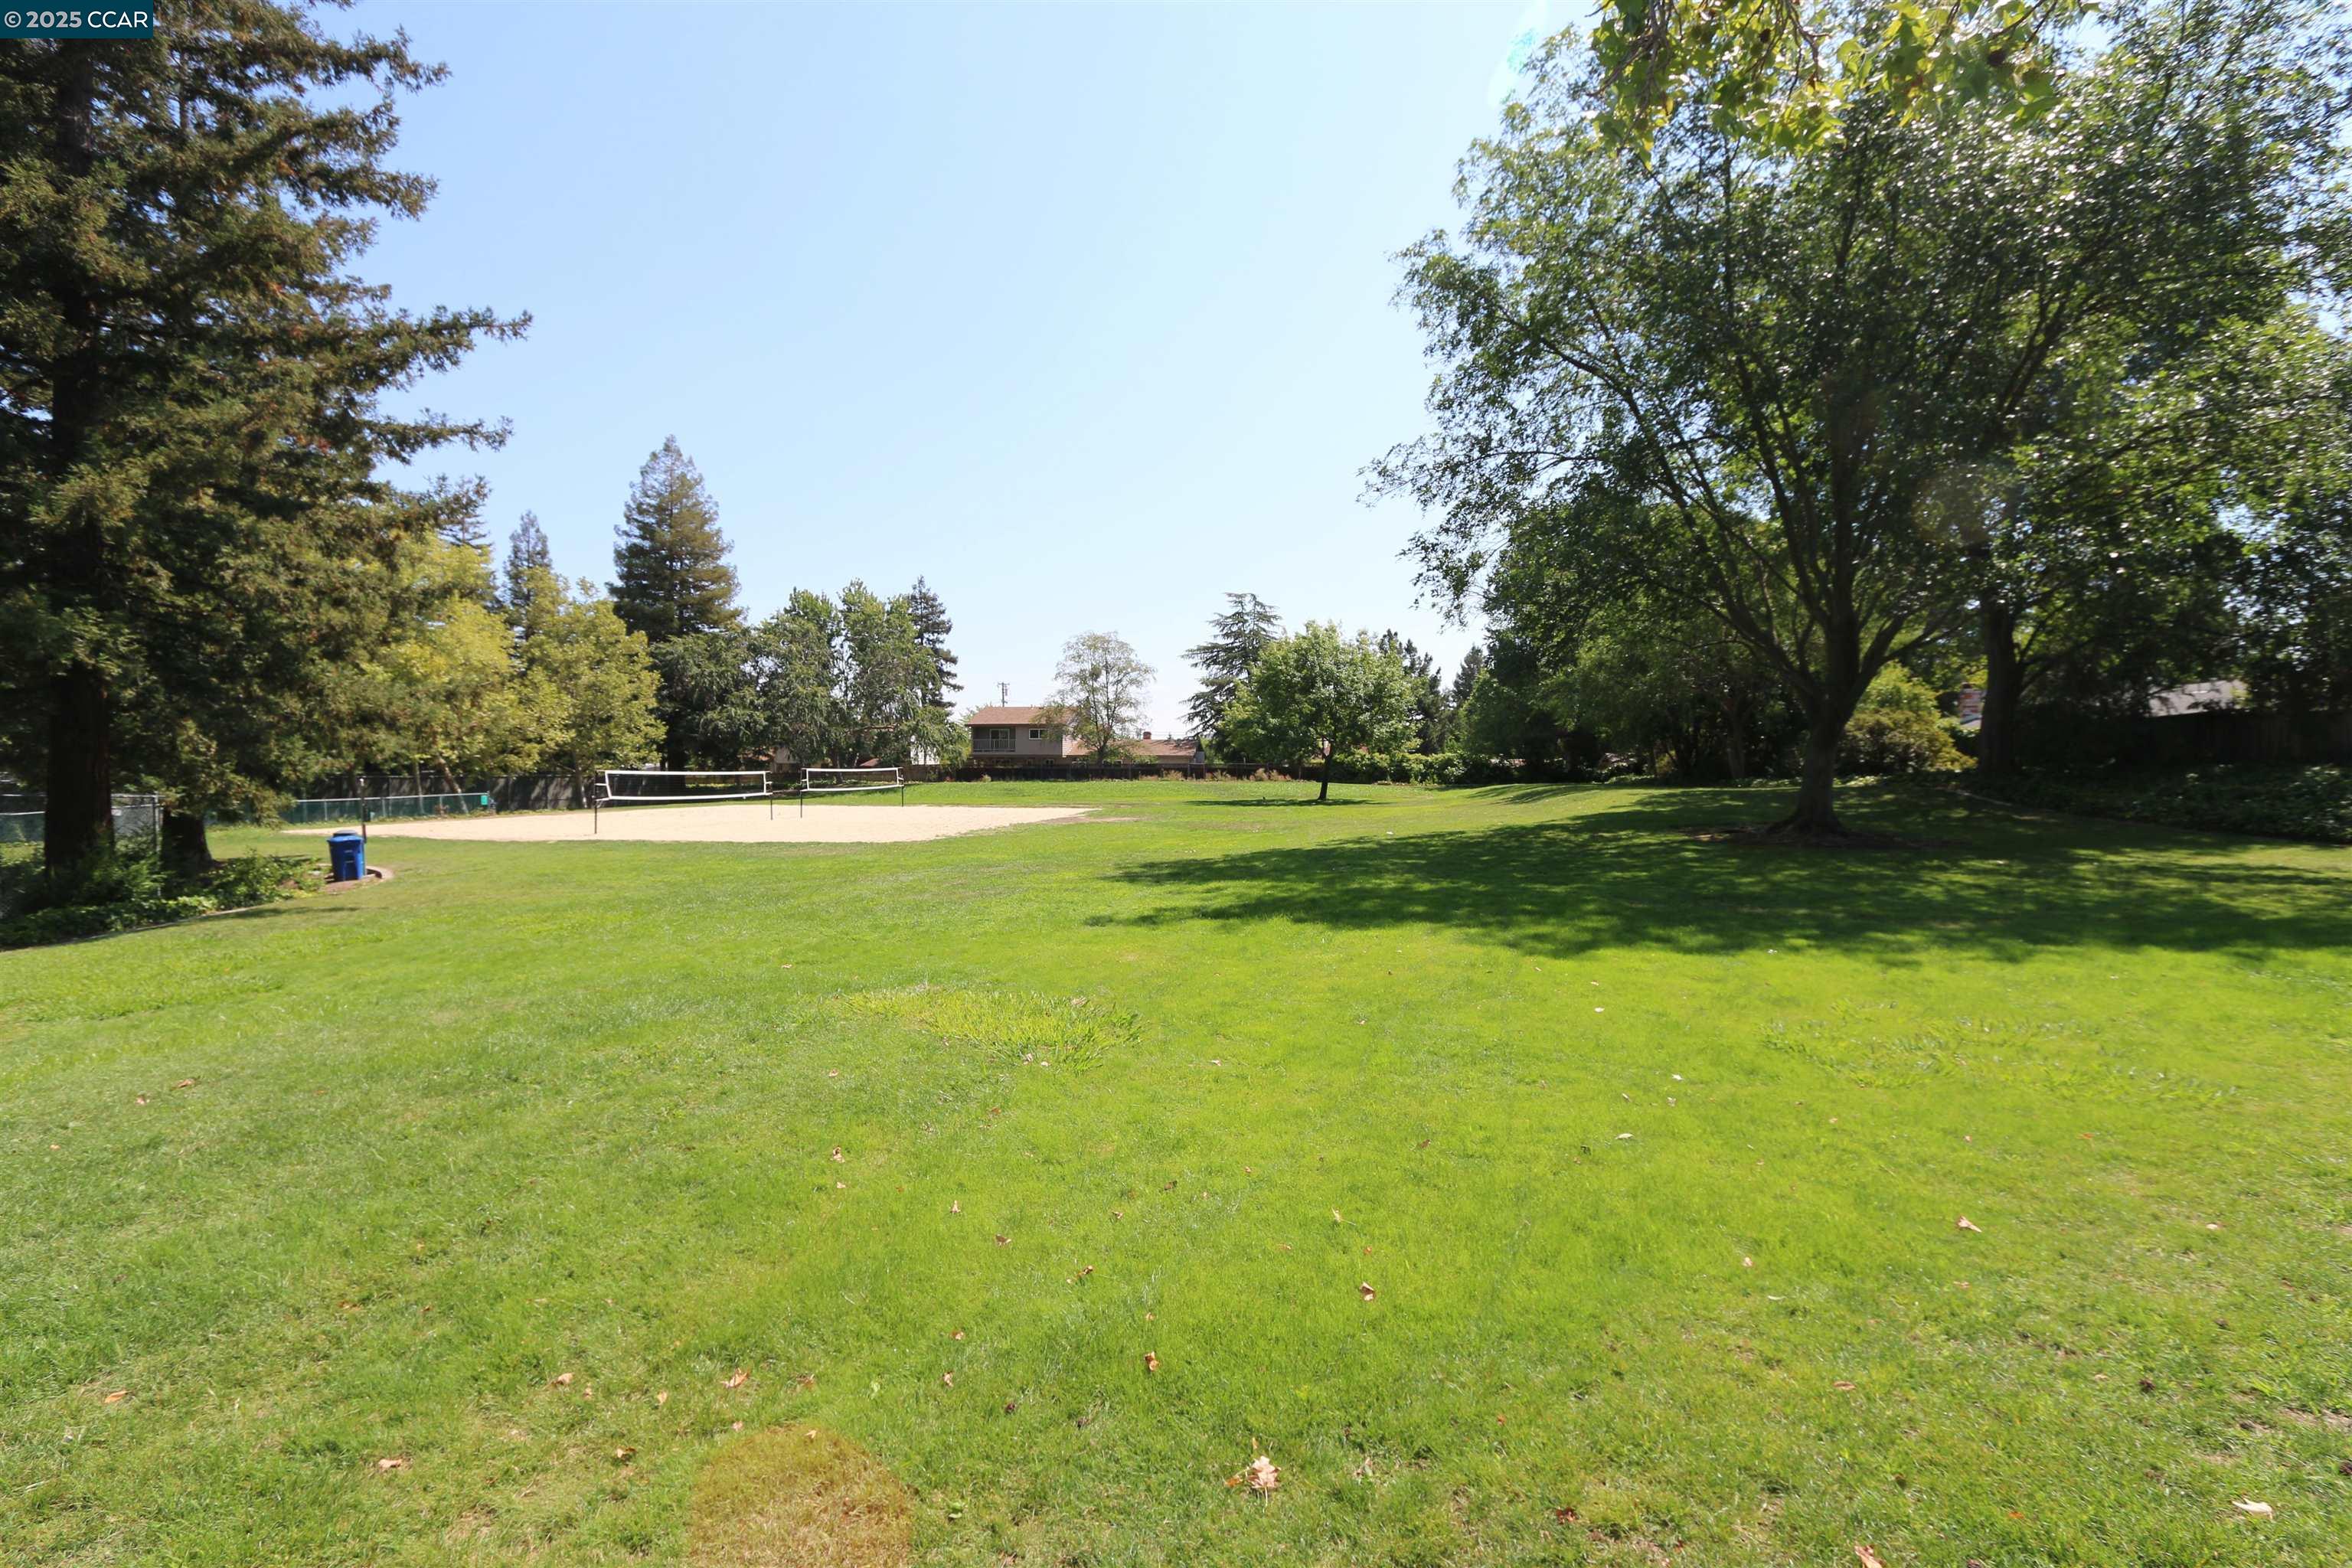
  • HOA AmenitiesGreenbelt, Laundry
  • other exterior FeaturesUnit Faces Common Area

Financial

  • Sales Price$585,000
  • HOA $600/mo

Work With Kevin

Effective communication is the cornerstone of his service. He keeps you informed at every step, ensuring you're empowered with the information needed to make confident decisions. Your goals and concerns are his top priority.